
Open House Sun, Sep 27th 02:00 PM - 04:00 PM









Address
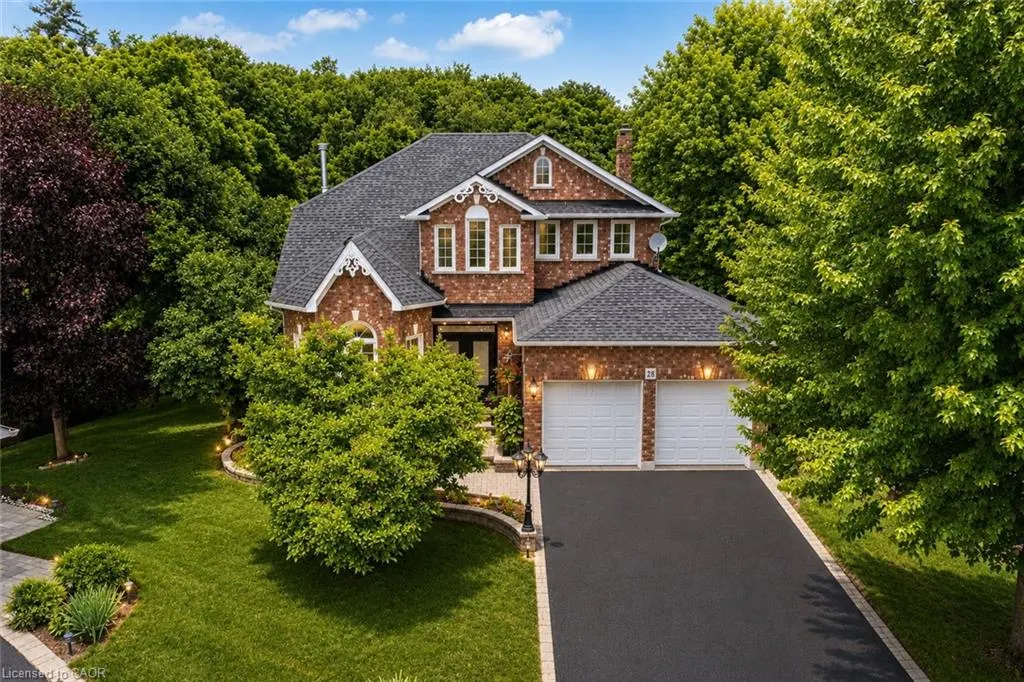
28 Taywood Court, Hamilton, ON
Price
$ 1,649,000
Property Attributes
- ID#40858203
- TypeSingle Family
- Listing Status Active
- CityHamilton
- Area41 - Dundas
- Neighbourhood412 - Pleasant View/Hopkins
- Postal CodeL9H 7A2
- StyleTraditional
- Year Built1994
- Taxes$ 8520
- Price$ 1,649,000
- Bedrooms4
- Full Bathrooms3
- Half Bathrooms1
- Sqr Footage3155
- Lot Size0.52 Acres
Data Source:
Ontario Regional (ITSO)
Property Description
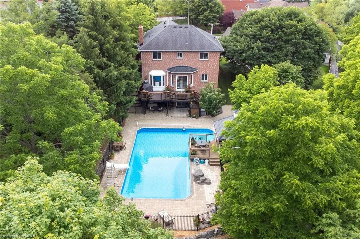
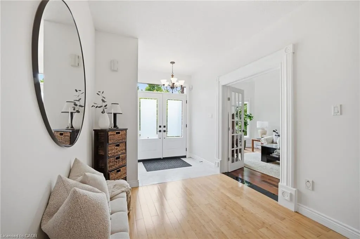
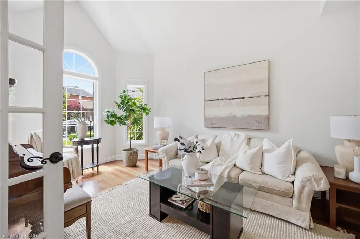
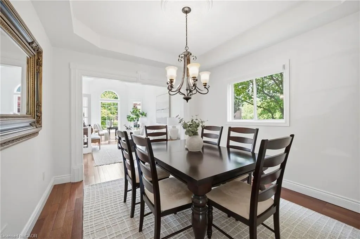
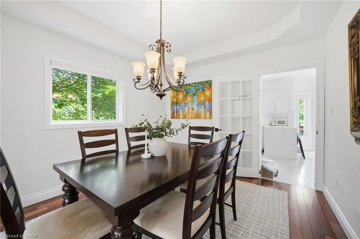
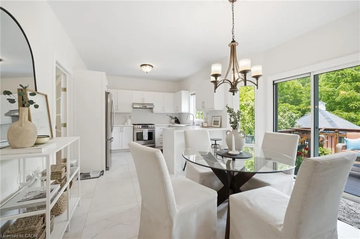
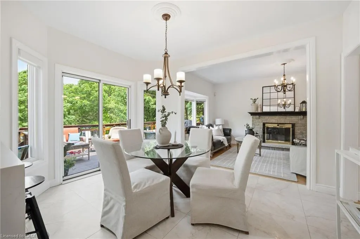
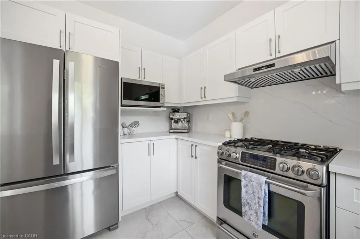
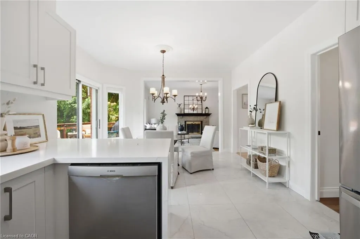
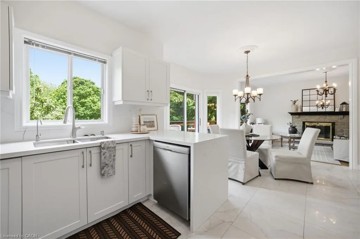
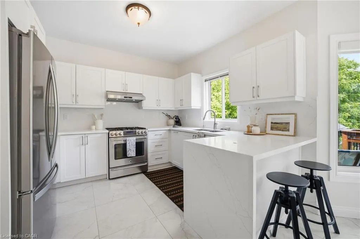
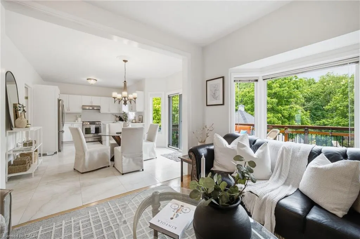
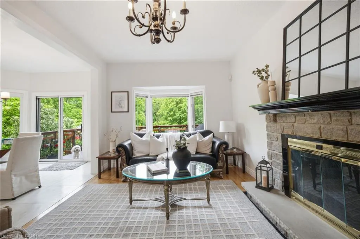
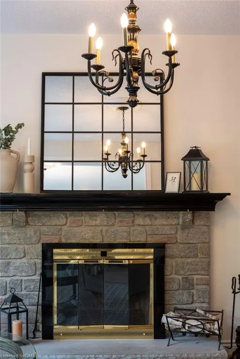
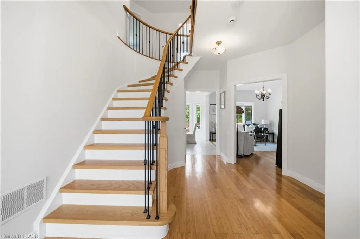
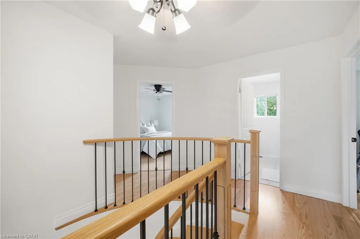
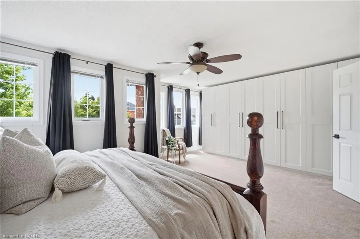
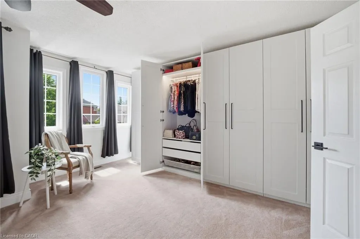
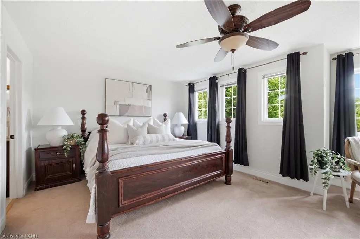
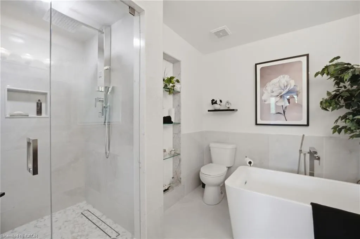
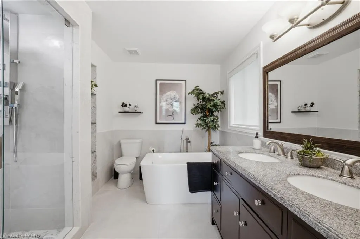
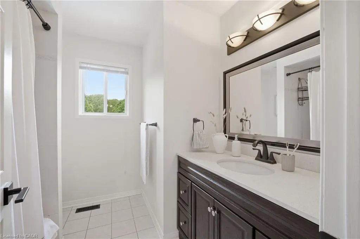
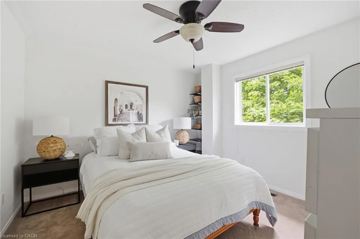
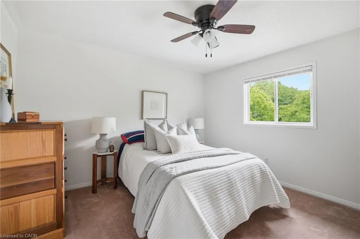
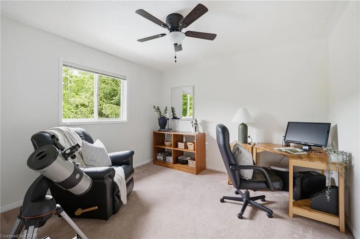
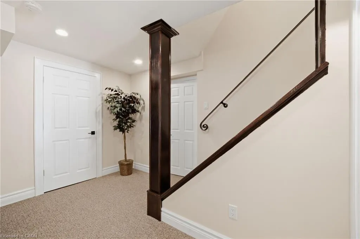
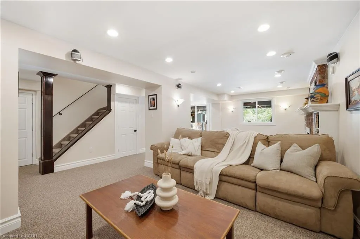
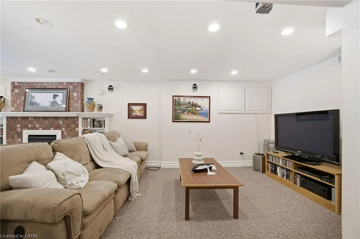
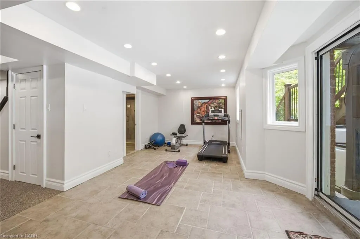
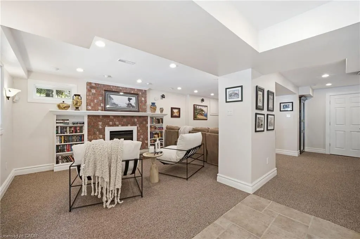
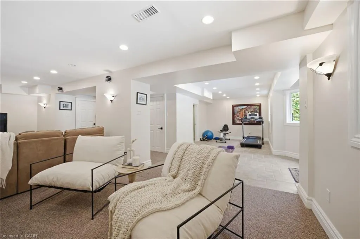
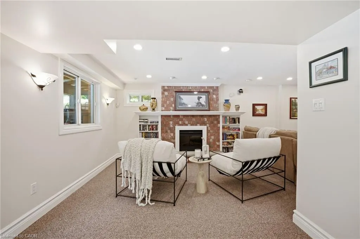
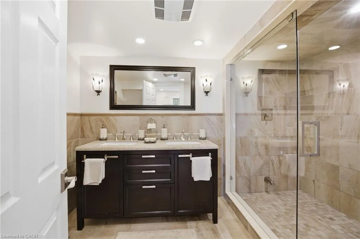
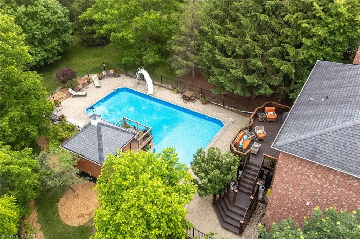
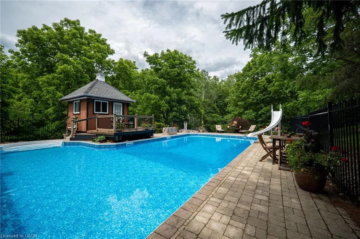
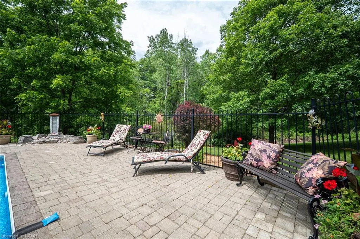
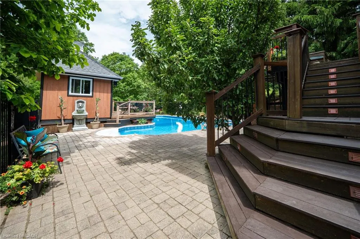
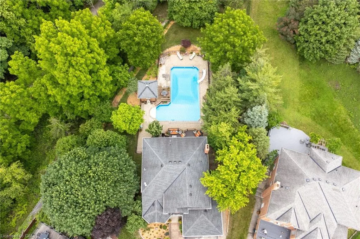
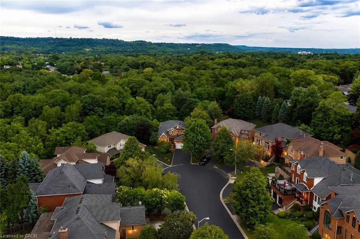
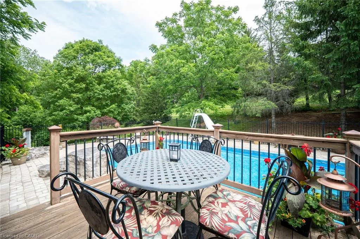
Some homes check every box. This one creates a lifestyle most people only dream about. Nestled on an exclusive court in Dundas’ coveted Pleasant Valley neighbourhood and backing directly onto conservation, this exceptional all-brick family home offers an extraordinary combination of privacy, luxury and nature. Wake each morning to the sights of deer, fawns, wild turkeys, rabbits and songbirds from your own backyard oasis. A grand double-door entry opens to an impressive foyer highlighted by a stunning circular hardwood staircase and soaring ceilings. Designed for both elegant entertaining and everyday family living, the home features formal living and dining rooms, while the heart of the home is the spectacular 2025 custom kitchen complete with quartz countertops, stainless steel appliances, abundant cabinetry and a spacious breakfast area overlooking the backyard. The kitchen flows seamlessly into the inviting family room centred around a natural wood-burning fireplace, where every window frames picturesque conservation views. Upstairs offers four generous bedrooms, including a beautiful primary retreat with custom built-in closets and a spa-inspired ensuite featuring a floating soaker tub and oversized glass shower. A beautifully updated main bath completes the upper level. The walkout lower level expands your living space with a large recreation room, gym, den, updated three-piece bath with oversized glass shower and direct access to the backyard. Outside is where this property truly shines. Spend summers lounging beside the sparkling in-ground pool, entertaining from the upper wood deck or lower interlock patio, relaxing in the pool house, or simply enjoying the peaceful setting surrounded by mature trees and protected conservation lands. Additional features include a double garage with inside entry, updated bathrooms, fresh paint throughout and an unbeatable family-friendly court location. Why escape to a resort when every day can feel like one?
| Elementary School | High School |
|---|---|
| Dundana Elementary School | Dundas Valley Ss High School |
| Price History | |
|---|---|
| 8/25/2026 | Listed $1,649,000 |
General Features
| Living Area | 3155 |
|---|---|
| Sewer | Sewer (Municipal) |
| Heating | Forced Air,Natural Gas |
| Cooling | Central Air |
| Utilities | Cable Connected,Cable Available,Cell Service,Electricity Connected,Electricity Available,Garbage/Sanitary Collection,High Speed Internet Avail,Natural Gas Connected,Natural Gas Available,Recycling Pickup,Street Lights,Phone Connected,Phone Available,Other |
| Roof | Asphalt Shing |
| Appliances | Water Heater,Dishwasher,Dryer,Refrigerator,Stove,Washer |
| Zoning | R2 |
| Garage Spaces | 2 |
| Patio/Porch Features | Deck,Patio,Porch |
| Architectural Style | Traditional |
| Pool Features | In Ground |
| Construction Materials | Brick |
| Year Built | 1994 |
| View | Forest |
| Stories Count | 2 |
| Property Subtype | Single Family Residence |
| Waterfront Features | River/Stream |
| County | Hamilton |
| New Construction | false |
| Property Type | Residential |
| Attached Garage | true |
| Facing Direction | East |
| Garage Y/N | true |
| Other Structures | Shed(s),Other |
| Total Rooms | 20 |
| Full Baths | 3 |
| Status | Active |
| Directions | Pleasant Avenue to Taywood Court |
| High School | Dundas Valley Ss, St. Mary Ss |
| City | Hamilton |
| Senior Community Y/N | false |
| Open Parking Spaces | 4 |
| MLS Area | 41 - Dundas |
| Lot Size Units | Acres |
| Lot Size Square Feet | 22651.2 |
| Carport Y/N | false |
| Elementary School | Dundana, Sir William Osler, Saint Bernadette |
| Property Attached Y/N | false |
| MLS Area Minor | 412 - Pleasant View/Hopkins |
| Virtual Tour | https://unbranded.youriguide.com/28_taywood_ct_hamilton_on/ |
| Building Area Units | Square Feet |
| Standard Status | Active |
| Year Built Source | Other |
| Virtual Tour | https://rainforest-media.aryeo.com/videos/019f09c0-b937-73a5-bbd4-a4bbd9d0cd02 |
Interior Features
| Interior Amenities | High Speed Internet,Ceiling Fan(s),In-law Capability,Other |
|---|---|
| Basement | Walk-Out Access,Full,Finished |
| Total Fireplaces | 2 |
| Fireplace Features | Wood Burning |
| Kitchen Level | Main |
| Total Stories | 3 |
| Air Conditioning Y/N | false |
| Heating Y/N | true |
| Window Features | Window Coverings |
| Fireplace Y/N | true |
| Above Grade Finished Area | 3155 |
| Half Baths | 1 |
| Laundry Features | Laundry Room,Main Level |
| Total Bedrooms | 4 |
| Below Grade Finished Area | 463 |
| Main Level Bathrooms | 1 |
| Below Grade Finished Area Unit Type | Square Feet |
| Below Grade Finished Area Source | Other |
| Above Grade Finished Area Source | Other |
| Above Grade Finished Area Unit Type | Square Feet |
| Total Baths | 4 |
Exterior Features
| Exterior Amenities | Landscaped,Lighting,Privacy,Other |
|---|---|
| Fencing | Full |
| Parking Features | Attached Garage,Inside Entry |
| Lot Features | Urban,Irregular Lot,Ample Parking,Arts Centre,Cul-De-Sac,Dog Park,Forest Management,Near Golf Course,Greenbelt,Landscaped,Library,Open Spaces,Park,Place of Worship,Playground Nearby,Quiet Area,Rec./Community Centre,Schools,Shopping Nearby,Trails,Other |
| Water Source | Municipal |
| Total Parking | 6 |
| Inclusions | Dishwasher,Dryer,Refrigerator,Stove,Washer,Window Coverings |
| Lot Size Area | 0.52 |
| Foundation Details | Poured Concrete |
| Building Area Total | 3618 |
| Lot Dimensions | 36.65 x 234.48 |
| Lot Size Acres | 0.52 |
| Road Surface Type | Paved |
| Frontage Length | 36.65 |
| Frontage Type | West |
| Lot Size Source | GeoWarehouse |
| Waterfront Y/N | false |
| Covered Spaces | 2 |
| Road Frontage Type | Municipal Road,Public Road,Year Round Road |
| Crops Included Y/N | false |
Amenities
- Foreclosure
- Views
- Short Sale
- New Construction
- Adult 55+
- Lease To Own
- No Strata Fees
- Furnished
- Primary On Main
- Air Conditioning
- Seller Finance
- Green
- Fixer Upper
- Horse
- Golf
- Fireplace
- Deck
- Garage
- Basement
- Pool
Property vs Single Family Average in L9H 7A2
In The Neighbourhood
Hamilton
$ 1,475,000
- Type
- Single Family
- Size
- 3,772 SqFt
- Rooms
- 5 Beds + 4 Baths
Royal LePage Burloak Real Estate Services
Dundas
$ 1,849,999
- Type
- Single Family
- Size
- 4,399 SqFt
- Rooms
- 6 Beds + 3.5 Baths
RE/MAX Escarpment Realty Inc.
Dundas
$ 1,179,999
- Type
- Single Family
- Size
- 1,874 SqFt
- Rooms
- 4 Beds + 1.5 Baths
Real Broker Ontario Ltd.

 Data provided by the Ontario Regional Technology & Information Systems. The information is deemed reliable, but is not guaranteed. Not intended to solicit buyers or sellers, landlords or tenants currently under contract.
The trademarks REALTOR®, REALTORS® and the REALTOR® logo are controlled by The Canadian Real Estate Association (CREA) and identify real estate professionals who are members of CREA. The trademarks MLS®, Multiple Listing Service® and the associated logos are owned
Data provided by the Ontario Regional Technology & Information Systems. The information is deemed reliable, but is not guaranteed. Not intended to solicit buyers or sellers, landlords or tenants currently under contract.
The trademarks REALTOR®, REALTORS® and the REALTOR® logo are controlled by The Canadian Real Estate Association (CREA) and identify real estate professionals who are members of CREA. The trademarks MLS®, Multiple Listing Service® and the associated logos are owned