
Address
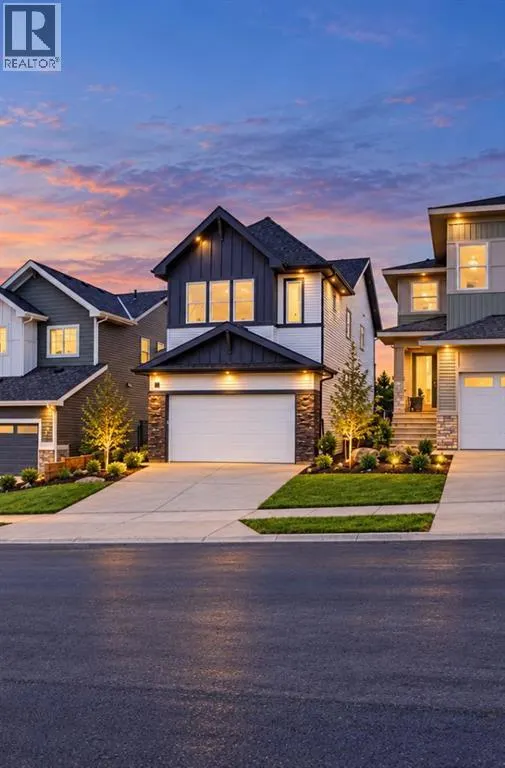
25 Heritage Park, Cochrane, AB
Price
$ 939,000
Property Attributes
- ID#A2345343
- TypeSingle Family
- Listing Status Active
- MunicipalityCochrane
- CityCochrane
- AreaHeritage Hills
- NeighbourhoodHeritage Hills
- Postal CodeT4C 3G9
- Style
- Year Built2026
- Price$ 939,000
- Bedrooms3
- Bathrooms2
- Half Bathrooms1
- Sqr Footage2471
Data Source:
Canadian Real Estate Association (CREA)
Property Description
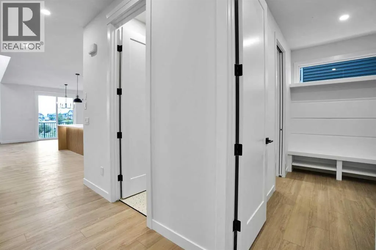
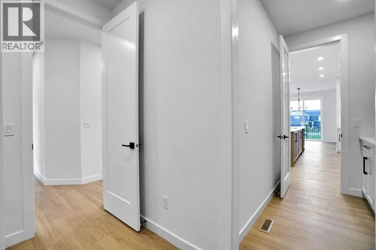
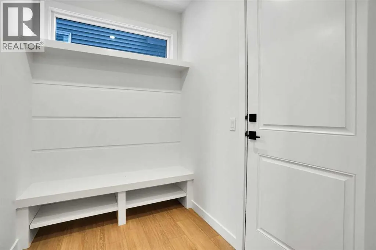
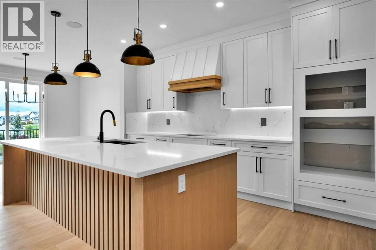
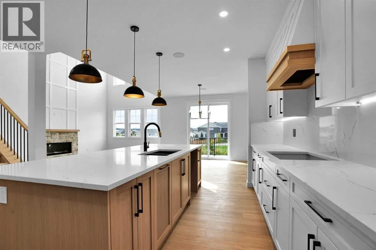
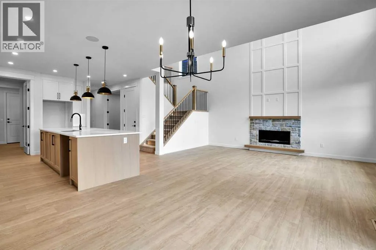
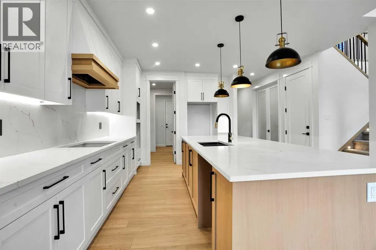
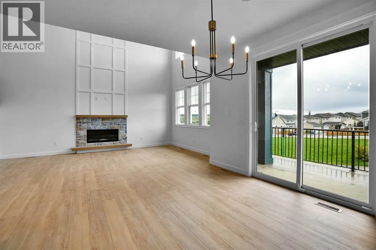
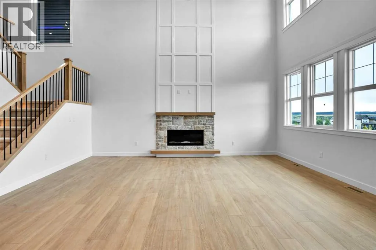
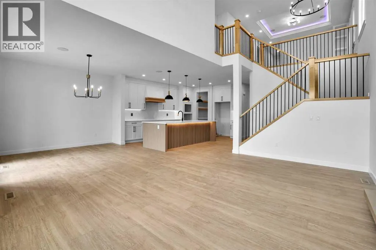
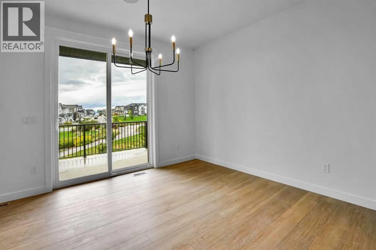
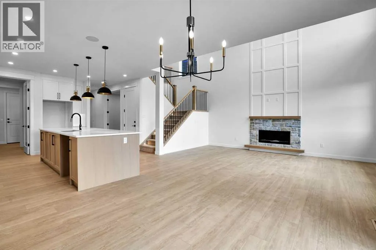
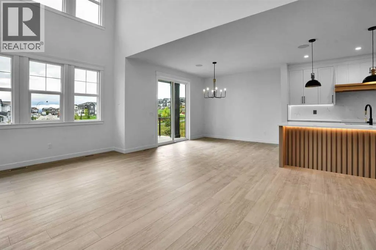
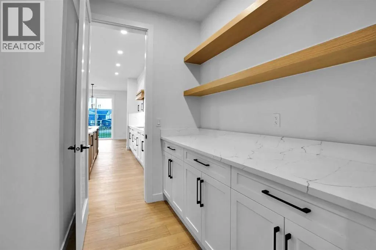
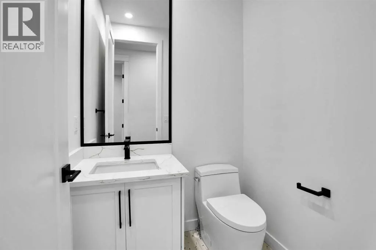
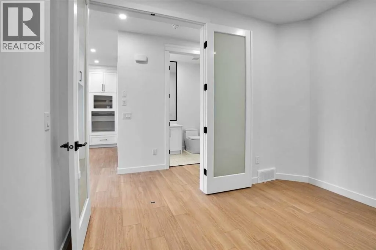
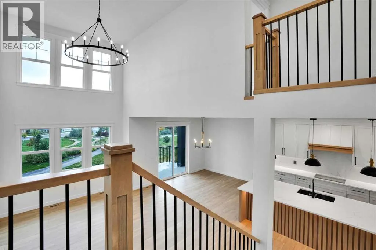
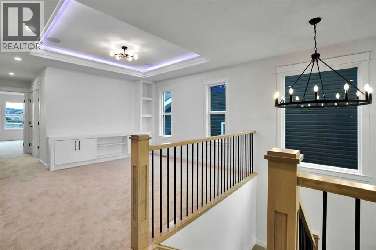
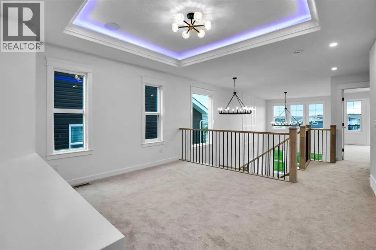
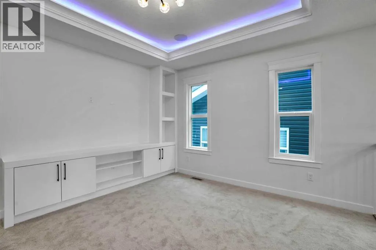
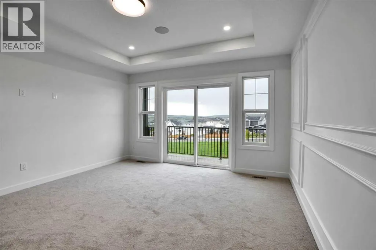
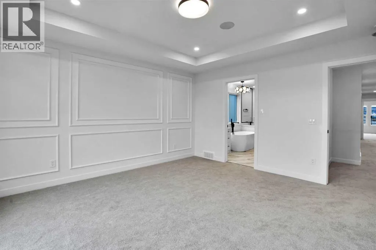
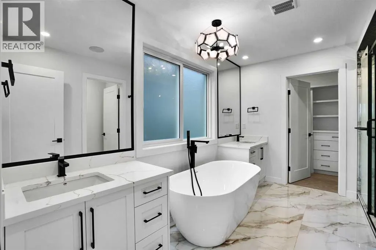
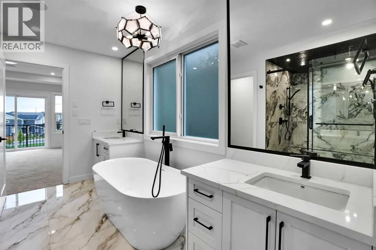
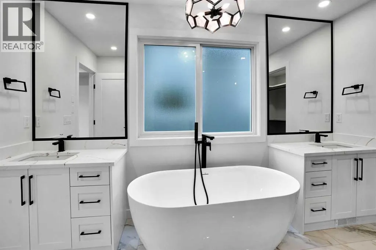
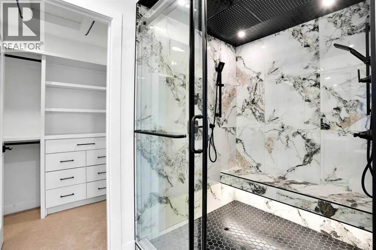
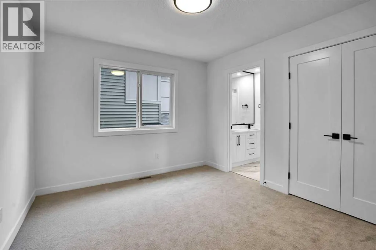
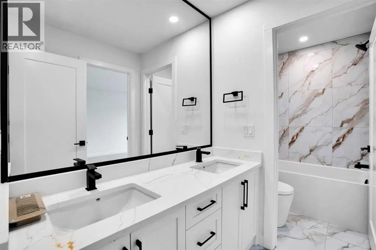
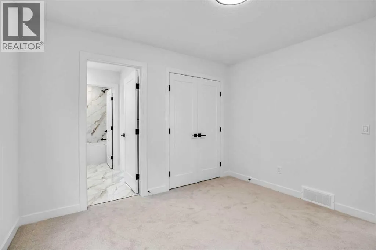
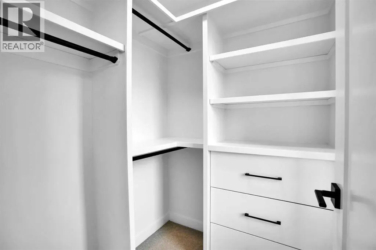
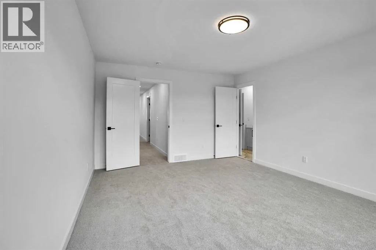
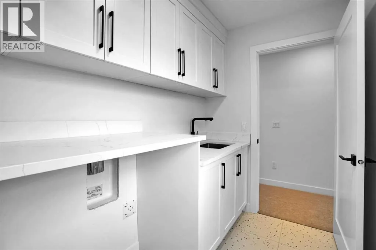
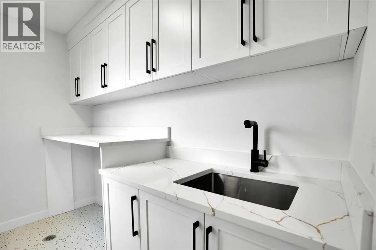
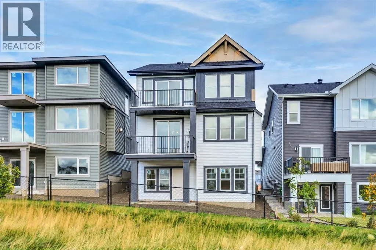
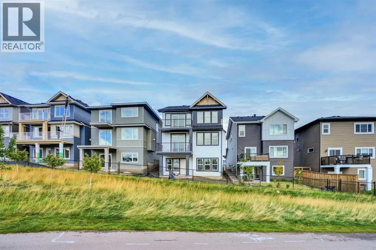
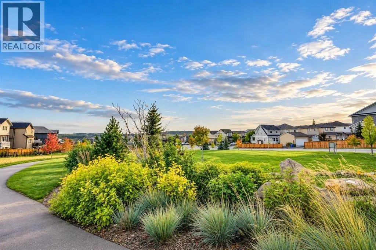
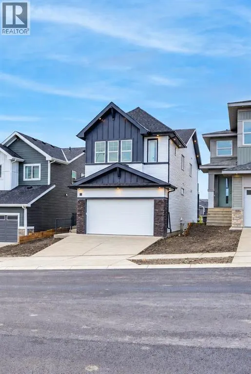
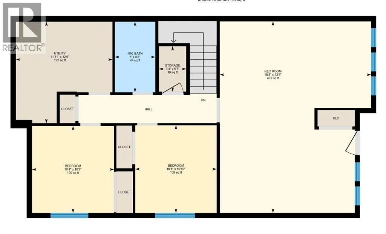
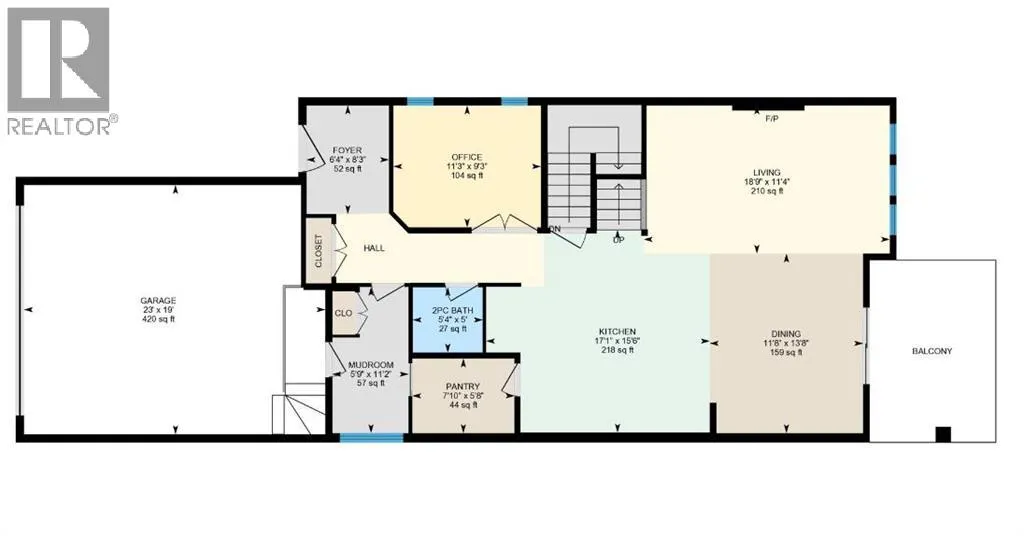
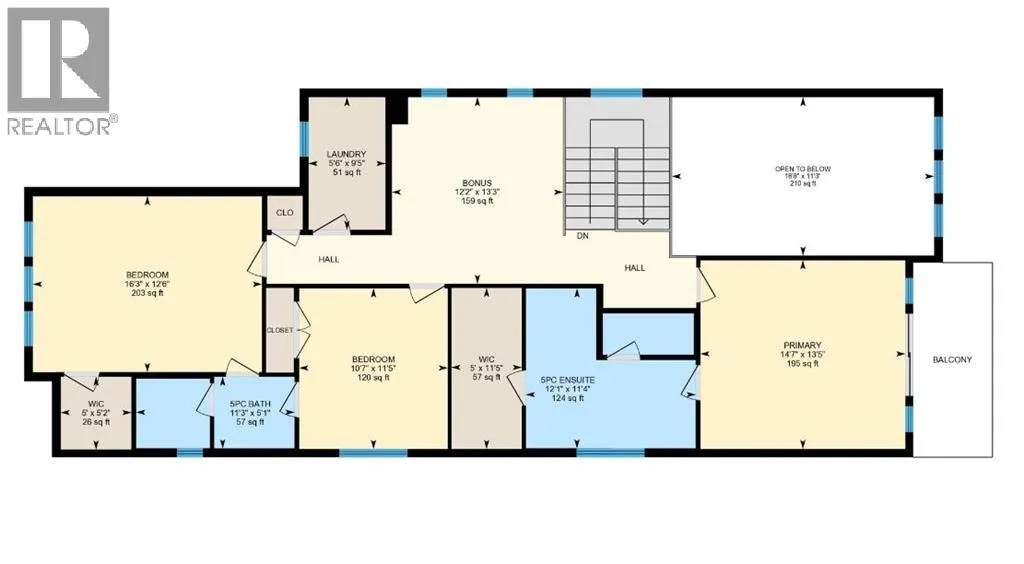
WELCOME to your dream CUSTOM HOME. This stunning Contemporary Craftsman perfectly pairs timeless character with sleek modern design, packed with PREMIUM UPGRADES throughout. Thoughtfully positioned to maximize natural light and capture its scenic surroundings, this home backs directly onto pristine GREEN SPACE and boasts partial MOUNTAIN VIEWS. The main level is a showstopper, featuring a chef-inspired kitchen adorned with premium QUARTZ countertops with matching backsplash and CUSTOM PANTRY, an elegant FLEX Room, and a dedicated dining space. The dramatic OPEN-TO-BELOW design over the large living area—centered by a cozy GAS FIREPLACE—creates an immediate sense of grandeur. Upstairs, an expansive Bonus room offers the perfect space for family movie nights or a children's play area, while a dedicated laundry room adds ultimate everyday convenience. The primary retreat features a lavish 5-piece Ensuite complete with radiant HEATED FLOORING, a deep SOAKER Tub, and a spacious COUPLE'S SHOWER alongside a generous walk-in closet. Two secondary bedrooms offer the perfect layout for family or guests, seamlessly connected by a highly functional Jack & Jill bathroom. The garage comes fully equipped with an EV charger and is roughed-in for a future heater. The home is fully roughed-in for solar panels, making future installation easy and cost-effective. The fully finished 2-bedroom WALKOUT LEGAL SUITE with a SEPARATE ENTRANCE is perfect for multi-generational living or income potential. Don’t miss your chance to secure a brand-new masterpiece in Cochrane’s highly desirable Heritage Hills community—schedule your private viewing today! (id:7434)
General Features
| Features | No neighbours behind |
|---|---|
| Property Type | Single Family |
| Zoning Description | R-MX |
| CommunityName | Heritage Hills |
| Amenities | Park, Playground, Schools, Shopping |
| Building Appliances | Refrigerator, Dishwasher, Stove, Microwave, Oven - Built-In |
| Building Basement Features | Separate entrance, Walk out, Suite |
| Building Cooling Type | None |
| Parking Space Total | 4 |
| Foundation Type | Poured Concrete |
| Building Type | House |
| Ownership Type | Freehold |
| Building.StoriesTotal | 2 |
Interior Features
| Building Fireplace Present | True |
|---|---|
| Building Fireplace Total | 1 |
| Building Heating Type | Central heating |
| Basement Development | Finished |
| Basement Type | Full (Finished) |
| Construction Material | Wood frame |
| Construction Style Attachment | Detached |
| Flooring Type | Carpeted, Ceramic Tile, Laminate |
| Living Area Range | 2471 |
| Bedrooms | 3 |
Exterior Features
| Structure | Deck |
|---|---|
| Land Amenities | Park, Playground, Schools, Shopping |
| Fence Type | Not fenced |
Room Details
| Room | Dimensions | Level | Flooring | Details |
|---|---|---|---|---|
| 2pc Bathroom | 5.00 Ft x 5.33 Ft | Main level | ||
| 5pc Bathroom | 11.33 Ft x 12.08 Ft | Upper Level | ||
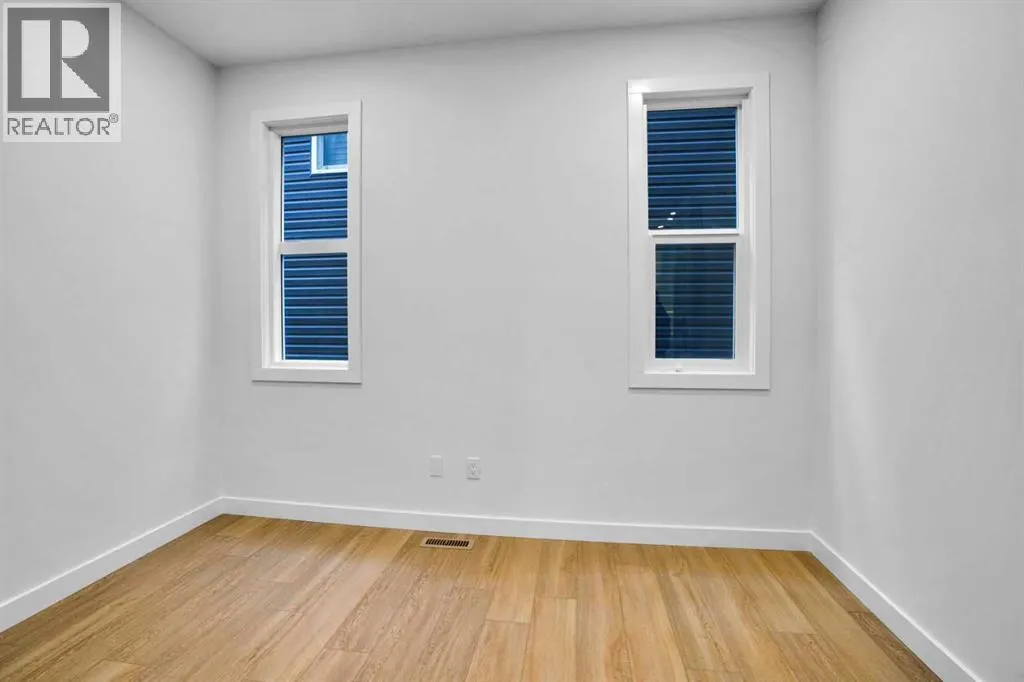
| Bedroom | 11.42 Ft x 10.58 Ft | Upper Level | ||
| Bonus Room | 13.25 Ft x 12.17 Ft | Upper Level | ||
| Den | 9.25 Ft x 11.25 Ft | Main level | ||
| Dining room | 13.67 Ft x 11.67 Ft | Main level | ||
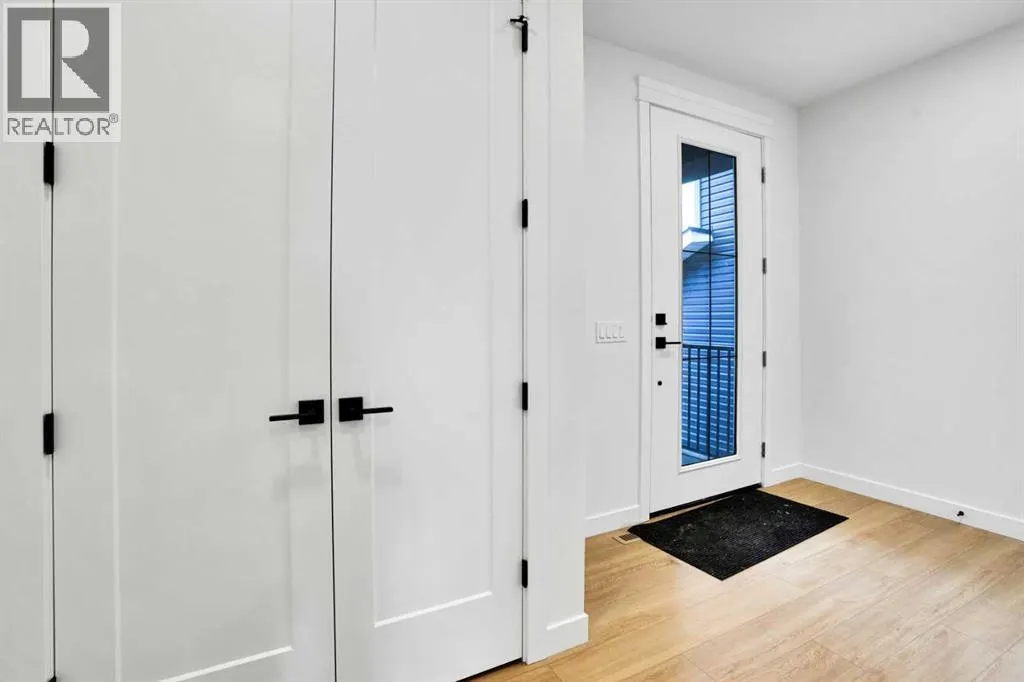
| Foyer | 8.25 Ft x 6.33 Ft | Main level | ||
| Kitchen | 15.50 Ft x 17.08 Ft | Main level | ||
| Laundry room | 9.42 Ft x 5.50 Ft | Upper Level | ||
| Living room | 11.33 Ft x 18.75 Ft | Main level | ||
| Other | 5.17 Ft x 5.00 Ft | Upper Level | ||
| Pantry | 5.67 Ft x 7.83 Ft | Main level | ||
| Primary Bedroom | 13.42 Ft x 14.58 Ft | Upper Level |
Amenities
- Views
- New Construction
- Adult 55+
- Lease To Own
- No Strata Fees
- Furnished
- Primary On Main
- Air Conditioning
- Seller Finance
- Green
- Fixer Upper
- Horse
- Golf
- Fireplace
- Deck
- Garage
- Basement
- Pool

Property vs Single Family Average in T4C 3G9
Price
Year Built
In The Neighbourhood
Just Listed
Cochrane
$ 580,000
- Type
- Single Family
- Size
- 1,711 SqFt
- Rooms
- 4 Beds + 3.5 Baths
CIR Realty
Cochrane
$ 769,000
- Type
- Single Family
- Size
- 2,447 SqFt
- Rooms
- 4 Beds + 2.5 Baths
Prep Ultra Realty Ltd.
Sherwood Park
$ 799,900
- Type
- Single Family
- Size
- 2,562 SqFt
- Rooms
- 4 Beds + 3.5 Baths
Royal LePage Prestige Realty
Cochrane
$ 624,900
- Type
- Single Family
- Size
- 1,790 SqFt
- Rooms
- 4 Beds + 2.5 Baths
RE/MAX House of Real Estate
Cochrane
$ 810,000
- Type
- Single Family
- Size
- 2,214 SqFt
- Rooms
- 3 Beds + 3.5 Baths
RE/MAX House of Real Estate
Sherwood Park
$ 809,000
- Type
- Single Family
- Size
- 1,755 SqFt
- Rooms
- 4 Beds + 3 Baths
The Agency North Central Alberta

 Data provided by the Ontario Regional Technology & Information Systems. The information is deemed reliable, but is not guaranteed. Not intended to solicit buyers or sellers, landlords or tenants currently under contract.
The trademarks REALTOR®, REALTORS® and the REALTOR® logo are controlled by The Canadian Real Estate Association (CREA) and identify real estate professionals who are members of CREA. The trademarks MLS®, Multiple Listing Service® and the associated logos are owned
Data provided by the Ontario Regional Technology & Information Systems. The information is deemed reliable, but is not guaranteed. Not intended to solicit buyers or sellers, landlords or tenants currently under contract.
The trademarks REALTOR®, REALTORS® and the REALTOR® logo are controlled by The Canadian Real Estate Association (CREA) and identify real estate professionals who are members of CREA. The trademarks MLS®, Multiple Listing Service® and the associated logos are owned