
Address
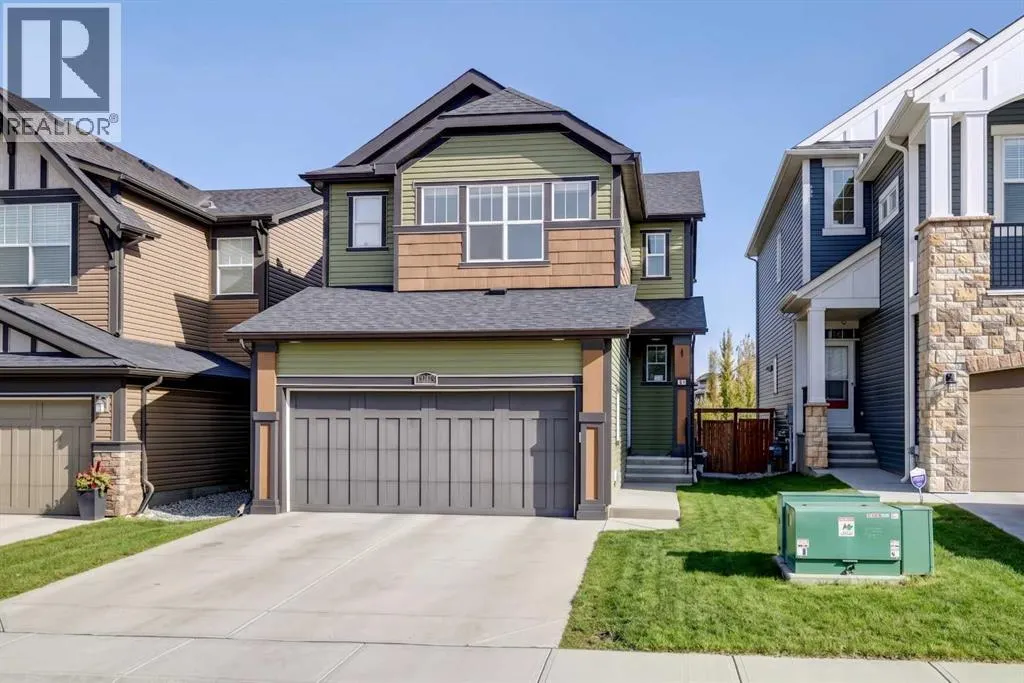
15 Fireside Crescent, Cochrane, AB
Price
$ 629,897
Property Attributes
- ID#A2343241
- TypeSingle Family
- Listing Status Active
- MunicipalityCochrane
- CityCochrane
- AreaFireside
- NeighbourhoodFireside
- Postal CodeT4C 2L4
- Style
- Year Built2016
- Price$ 629,897
- Bedrooms3
- Bathrooms2
- Half Bathrooms1
- Sqr Footage2067
Data Source:
Canadian Real Estate Association (CREA)
Property Description
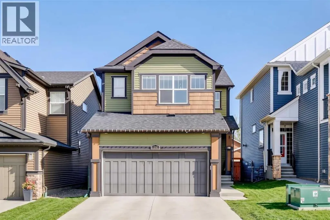
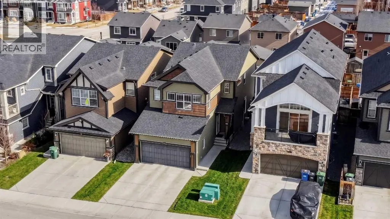
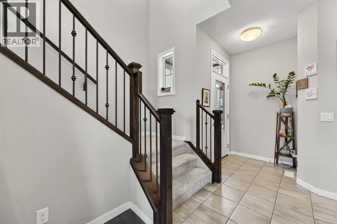
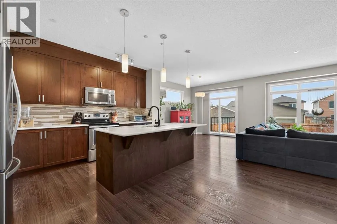
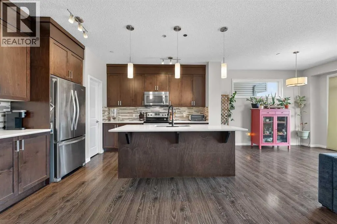
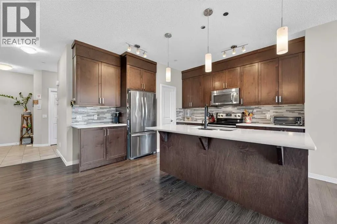
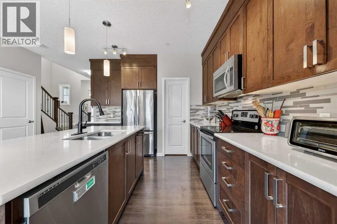
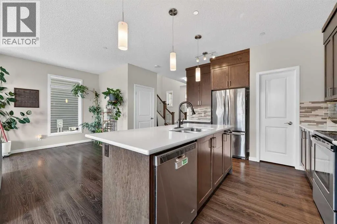
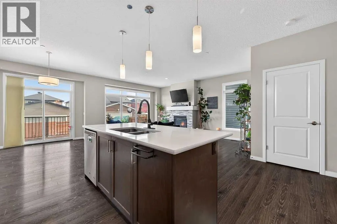
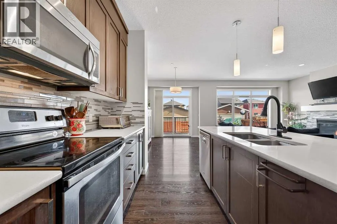
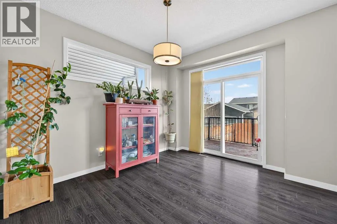
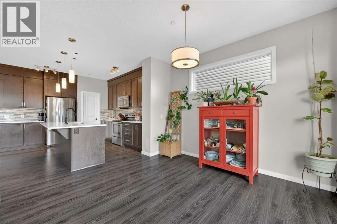
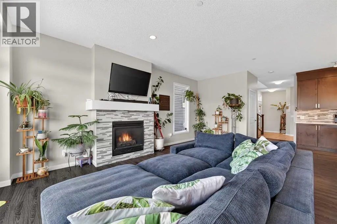
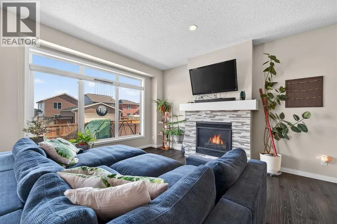
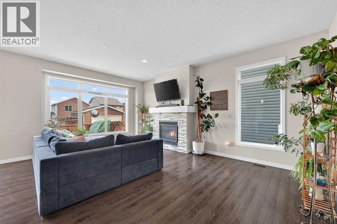
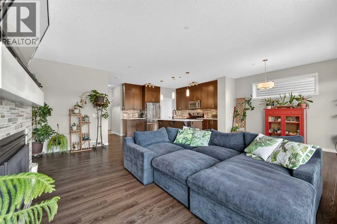
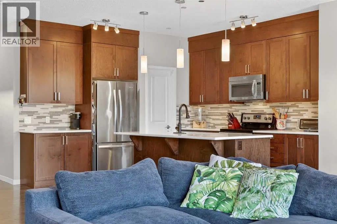
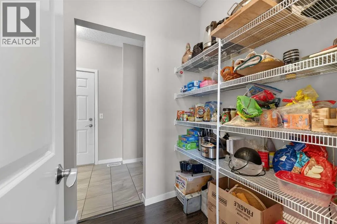
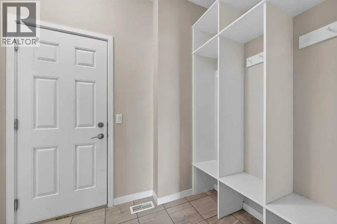
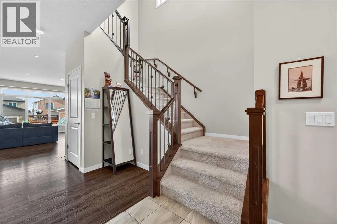
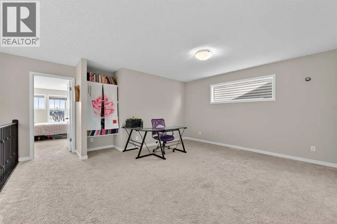
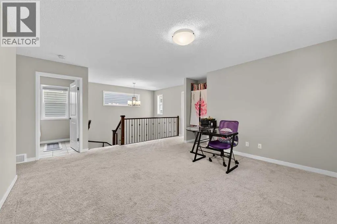
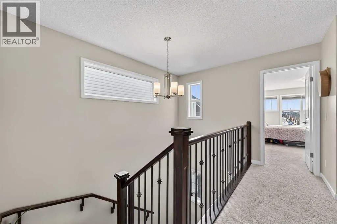
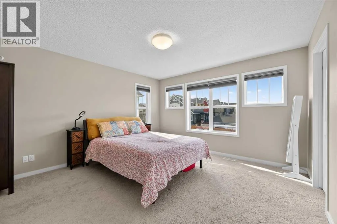
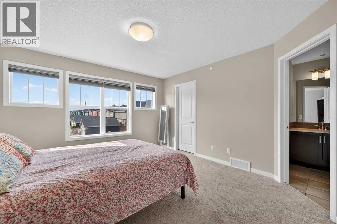
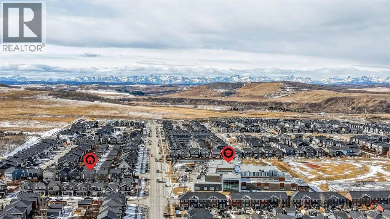
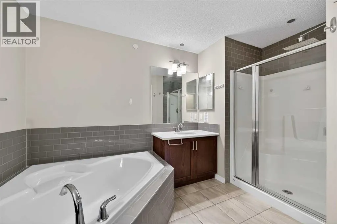
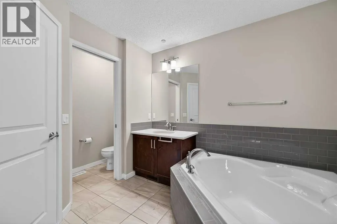
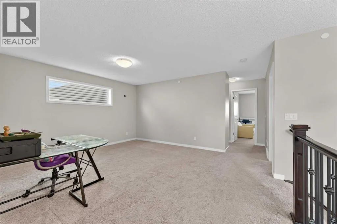
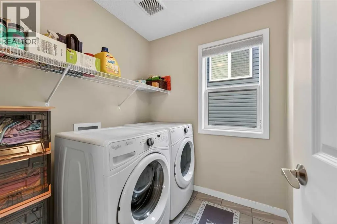
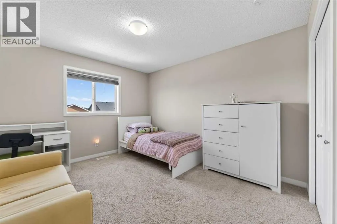
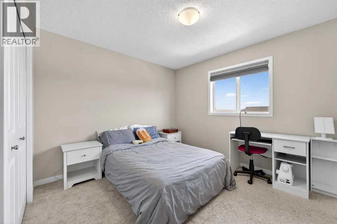
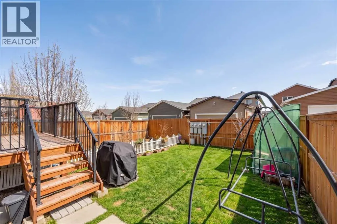
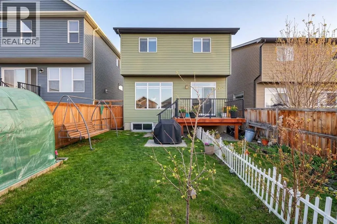
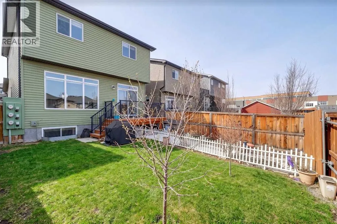
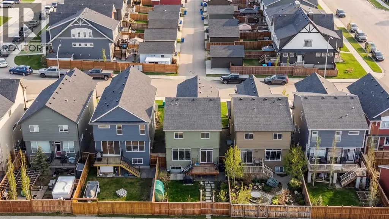
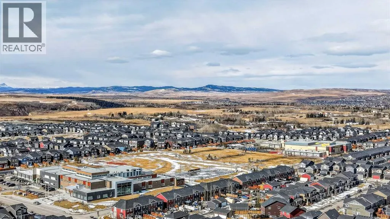
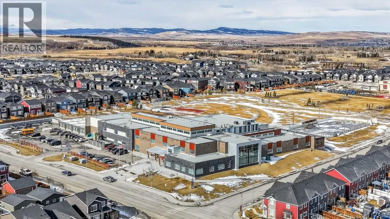
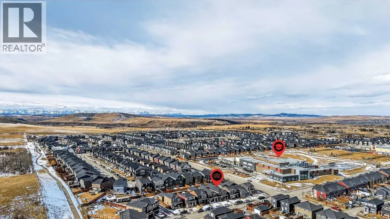
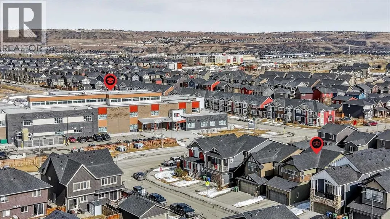
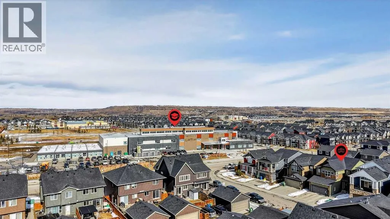
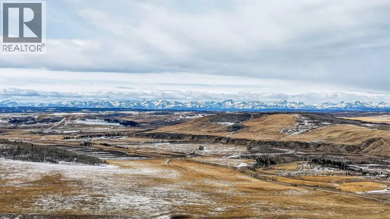
West-facing primary bedroom. Mountain views from bed. Under $650K in Cochrane. You don't see those three things together often.15 Fireside Crescent is a 2016-built 2-storey in one of Cochrane's most family-first pockets — the kind of street where kids still bike between yards and the trail network is a walk away, not a drive. Inside, 2,066 sq ft of above-grade space that actually works: 9-foot main-floor ceilings, a quartz kitchen with a walk-through pantry (groceries to shelf in one trip), and a living room anchored by a gas fireplace with clean sightlines to the dining and back deck.Upstairs: three bedrooms, a central bonus room for Friday-night movies, upper-floor laundry (no more basket-hauling), and a west-facing primary with a 5-piece ensuite and a soaking tub that actually catches the sunset.The 894 sq ft basement is undeveloped at 8-ft ceilings — and the canvas to build exactly the gym, added living, or recreation space your family needs.**Note** Some photos altered with AI for seasonal representation. (id:7434)
General Features
| Features | Other, Back lane, Closet Organizers, No Smoking Home |
|---|---|
| Property Type | Single Family |
| Zoning Description | R-MX |
| CommunityName | Fireside |
| Amenities | Park, Playground, Schools, Shopping |
| Building Amenities | Other, Recreation Centre |
| Building Appliances | Washer, Refrigerator, Dishwasher, Stove, Dryer, Microwave Range Hood Combo, Garage door opener |
| Building Cooling Type | None |
| Parking Space Total | 5 |
| Foundation Type | Poured Concrete |
| Building Type | House |
| Ownership Type | Freehold |
| Building.StoriesTotal | 2 |
Interior Features
| Building Fireplace Present | True |
|---|---|
| Building Fireplace Total | 1 |
| Building Heating Type | Central heating, Forced air |
| Building Heating Fuel | Natural gas |
| Basement Development | Unfinished |
| Basement Type | Full (Unfinished) |
| Construction Style Attachment | Detached |
| Flooring Type | Carpeted, Laminate, Tile |
| Living Area Range | 2067 |
| Bedrooms | 3 |
Exterior Features
| Structure | Deck |
|---|---|
| Land Amenities | Park, Playground, Schools, Shopping |
| Landscape Features | Landscaped, Lawn |
| Exterior Finish | Composite Siding, Vinyl siding |
| Fence Type | Not fenced |
Room Details
| Room | Dimensions | Level | Flooring | Details |
|---|---|---|---|---|
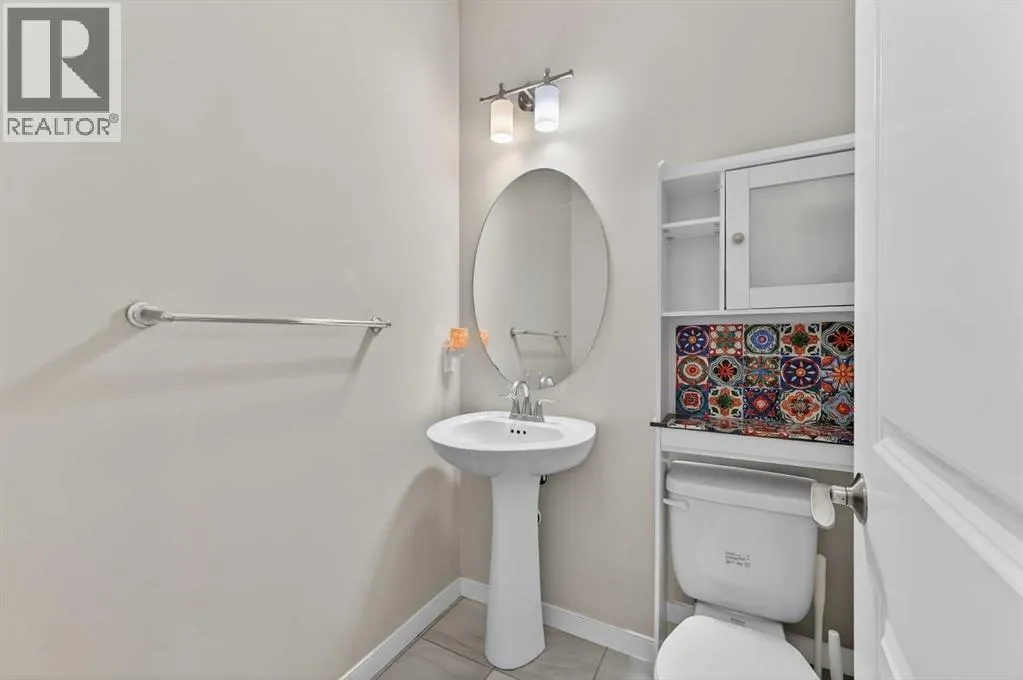
| 2pc Bathroom | 4.92 Ft x 4.75 Ft | Main level | ||
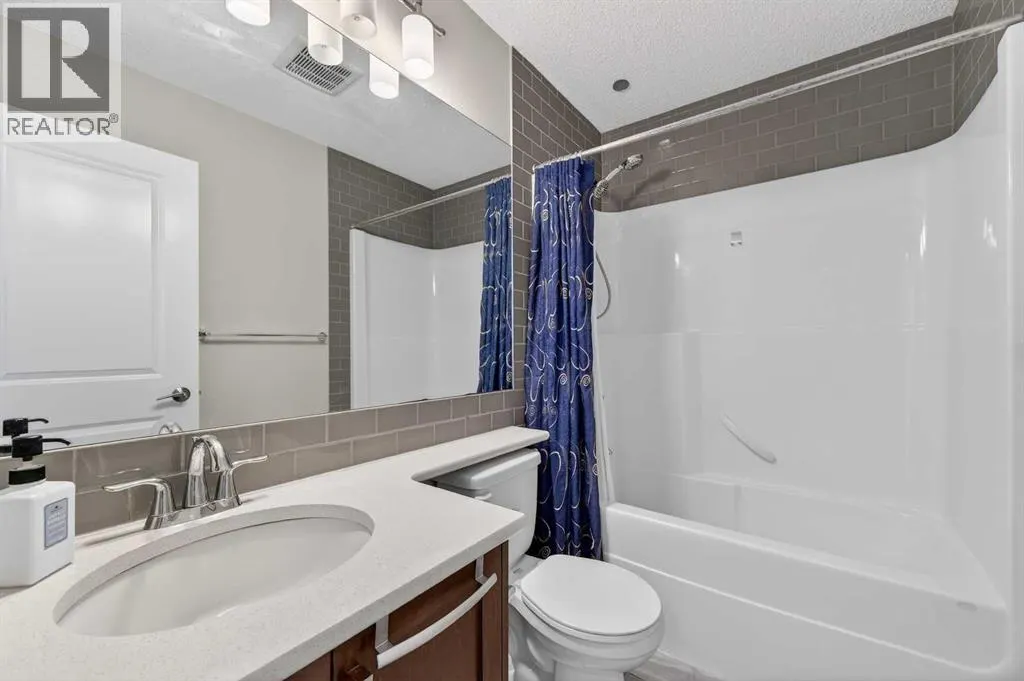
| 4pc Bathroom | 7.92 Ft x 4.83 Ft | Upper Level | ||
| 5pc Bathroom | 12.33 Ft x 12.00 Ft | Upper Level | ||
| Bedroom | 12.42 Ft x 10.92 Ft | Upper Level | ||
| Dining room | 11.83 Ft x 9.00 Ft | Main level | ||
| Family room | 13.83 Ft x 12.42 Ft | Upper Level | ||
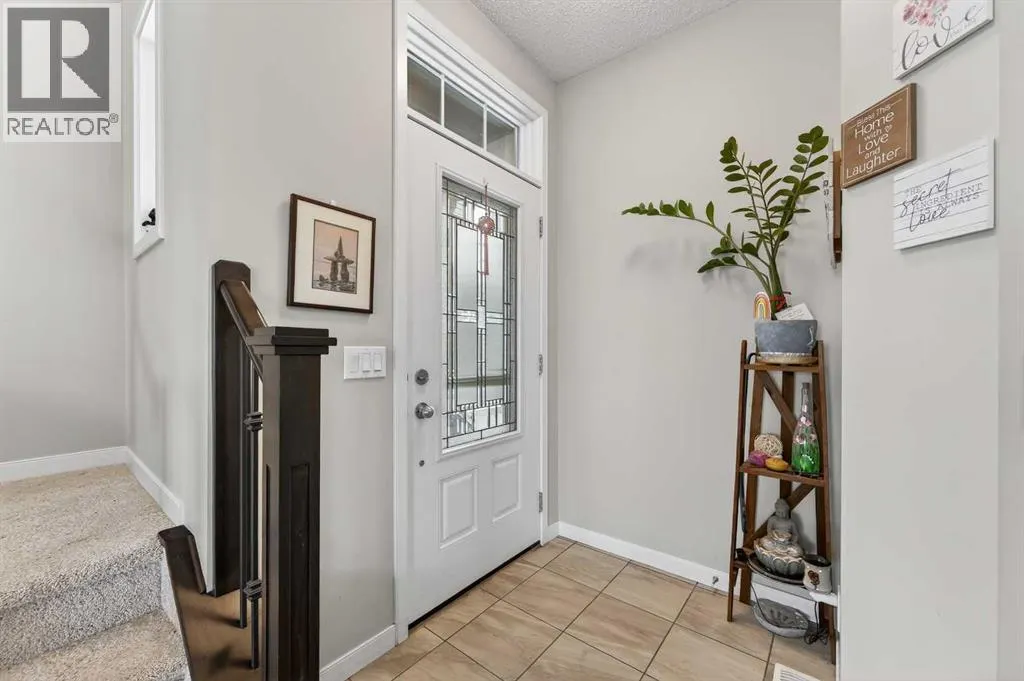
| Foyer | 5.33 Ft x 4.33 Ft | Main level | ||
| Furnace | 7.00 Ft x 6.00 Ft | Basement | ||
| Kitchen | 13.00 Ft x 10.00 Ft | Main level | ||
| Laundry room | 6.67 Ft x 6.25 Ft | Upper Level | ||
| Living room | 19.50 Ft x 13.83 Ft | Main level | ||
| Other | 5.00 Ft x 4.83 Ft | Upper Level | ||
| Pantry | 5.92 Ft x 5.17 Ft | Main level | ||
| Primary Bedroom | 13.00 Ft x 12.92 Ft | Upper Level |
Amenities
- Views
- New Construction
- Adult 55+
- Lease To Own
- No Strata Fees
- Furnished
- Primary On Main
- Air Conditioning
- Seller Finance
- Green
- Fixer Upper
- Horse
- Golf
- Fireplace
- Deck
- Garage
- Basement
- Pool

Property vs Single Family Average in T4C 2L4
Price
Year Built
In The Neighbourhood
Just Listed
Cochrane
$ 649,900
- Type
- Single Family
- Size
- 2,190 SqFt
- Rooms
- 3 Beds + 2.5 Baths
LPT Realty
Open House
Cochrane
$ 639,000
- Type
- Single Family
- Size
- 2,080 SqFt
- Rooms
- 4 Beds + 3.5 Baths
RE/MAX First
Open House
Cochrane
$ 599,000
- Type
- Single Family
- Size
- 1,686 SqFt
- Rooms
- 3 Beds + 2.5 Baths
Wahi Realty Inc.
Open House
Cochrane
$ 599,000
- Type
- Single Family
- Size
- 1,475 SqFt
- Rooms
- 3 Beds + 2.5 Baths
Wahi Realty Inc.
Cochrane
$ 698,000
- Type
- Single Family
- Size
- 1,886 SqFt
- Rooms
- 4 Beds + 3.5 Baths
Century 21 Bamber Realty LTD.
Open House
Cochrane
$ 529,900
- Type
- Single Family
- Size
- 1,426 SqFt
- Rooms
- 3 Beds + 2.5 Baths
CIR Realty

 Data provided by the Ontario Regional Technology & Information Systems. The information is deemed reliable, but is not guaranteed. Not intended to solicit buyers or sellers, landlords or tenants currently under contract.
The trademarks REALTOR®, REALTORS® and the REALTOR® logo are controlled by The Canadian Real Estate Association (CREA) and identify real estate professionals who are members of CREA. The trademarks MLS®, Multiple Listing Service® and the associated logos are owned
Data provided by the Ontario Regional Technology & Information Systems. The information is deemed reliable, but is not guaranteed. Not intended to solicit buyers or sellers, landlords or tenants currently under contract.
The trademarks REALTOR®, REALTORS® and the REALTOR® logo are controlled by The Canadian Real Estate Association (CREA) and identify real estate professionals who are members of CREA. The trademarks MLS®, Multiple Listing Service® and the associated logos are owned