
Address
51 Buckskin Way, Cochrane, AB
Price
$ 614,900
Property Attributes
- ID#A2321076
- TypeSingle Family
- Listing Status Active
- MunicipalityCochrane
- CityCochrane
- AreaHeartland
- NeighbourhoodHeartland
- Postal CodeT4C 2P1
- Style
- Year Built2017
- Price$ 614,900
- Bedrooms3+1
- Bathrooms3
- Half Bathrooms1
- Sqr Footage1939
Data Source:
Canadian Real Estate Association (CREA)
Property Description
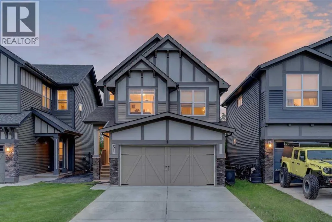
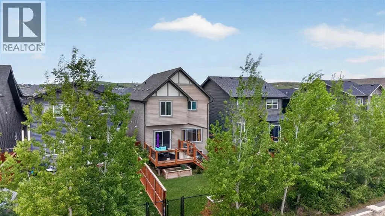
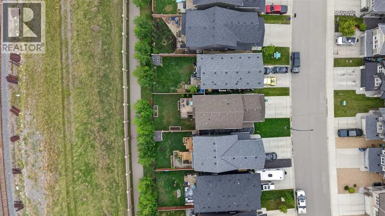
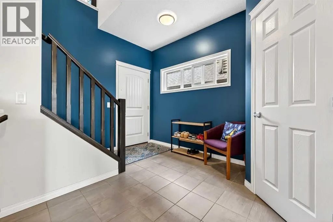
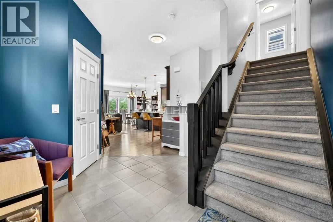
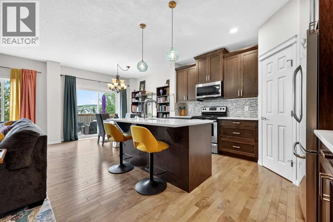
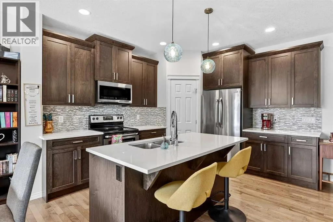
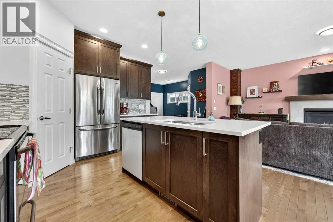
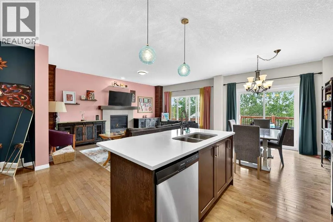
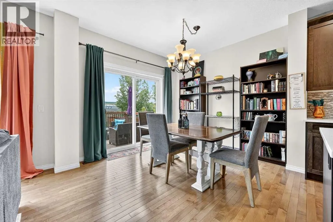
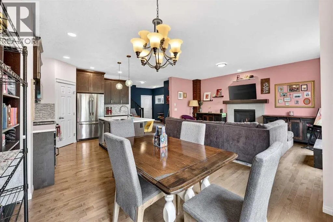
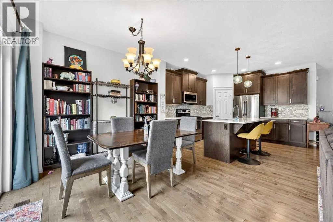
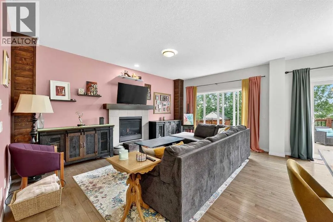
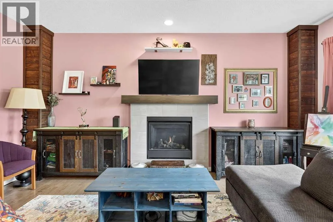
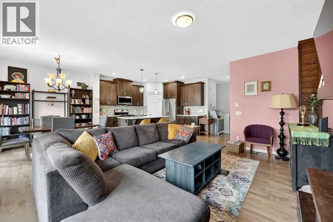
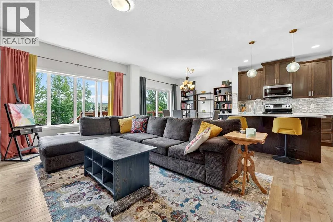
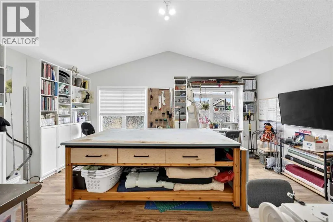
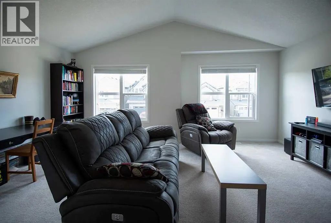
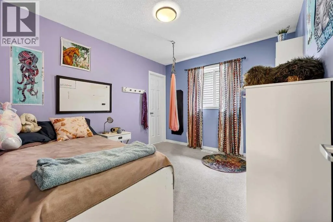
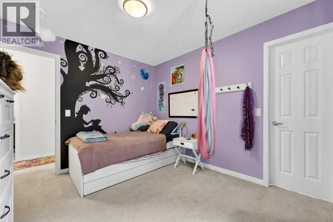
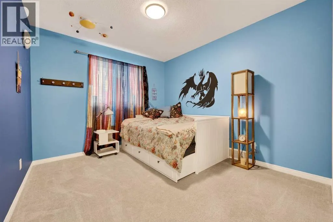
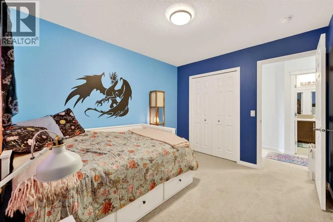
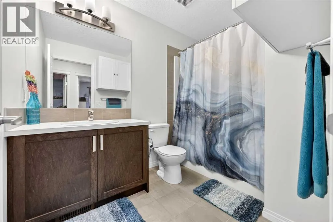
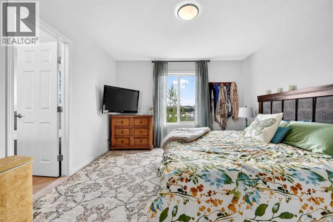
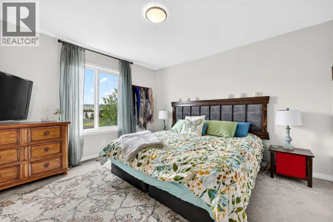
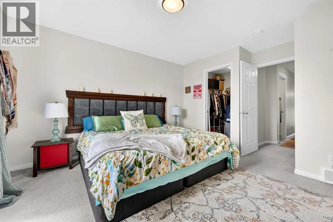
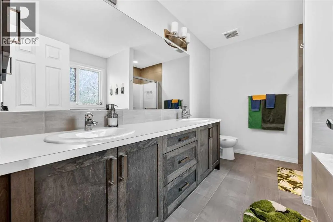
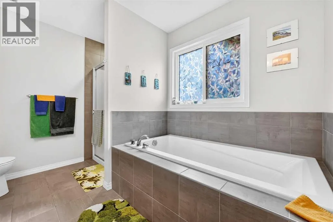
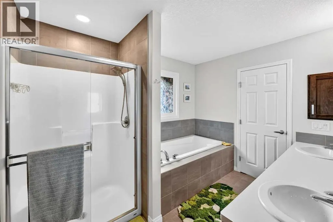
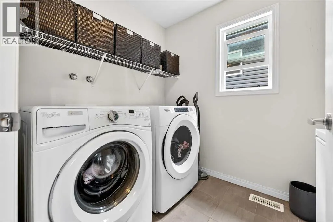
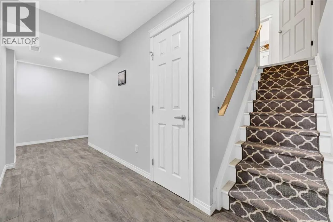
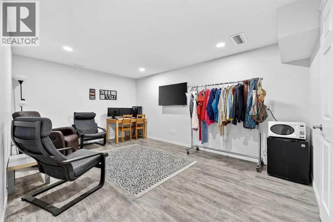
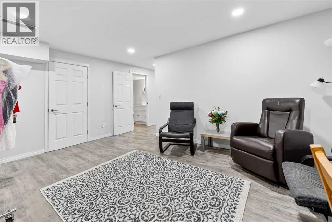
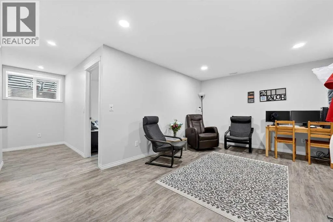
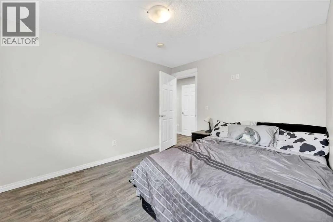
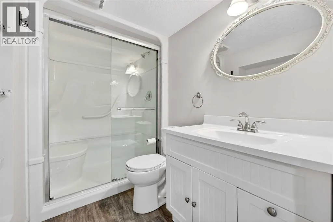
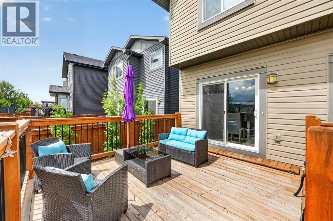
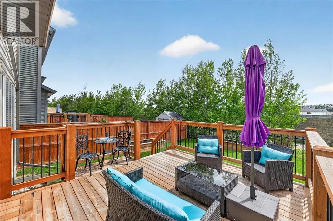
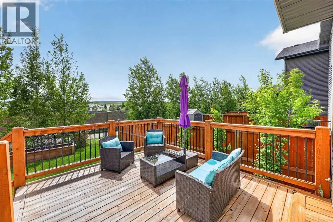
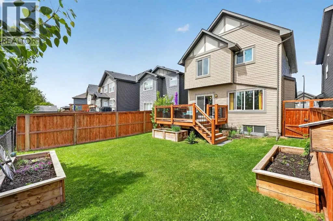
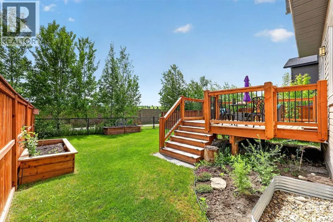
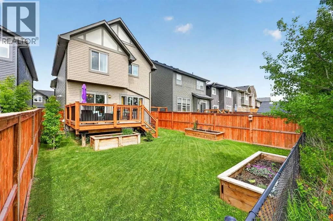
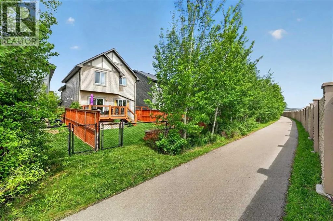
Views!!! Views!! Views! ***Amazing views of trees, open spaces and distant rolling countryside. Move in ready 4 bedroom and 3-1/2 bath, certified green built home with fully developed basement. Large south facing private backyard with well-built 11 ft x 14 ft deck backing onto walking and biking pathways; perfect for kids to play!!! Open concept main floor with 9 ft ceilings, maple hardwood floors and a spacious kitchen open to the dining room and living room with charming gas fireplace. The kitchen features plenty of cabinets with pot drawers, quartz counters, stainless appliances, large island with breakfast bar and corner pantry. The upper level has a functional layout featuring a large bonus room with vaulted ceilings -- note, the bonus room is currently setup as a workshop but could easily be converted back to a standard bonus room (see before picture of bonus room in photos). The upper level also includes a convenient laundry room, large primary bedroom with walk-in closet and showcases a private 5-piece ensuite including dual sinks, deep soaker tub and separate shower. The 2 sizeable kid’s bedrooms have the coolest decor, which shows the love for this home! Fully developed basement with 4th bedroom, full bathroom, storage room and rec room. Both yards have manicured lawns, and the backyard is fully fenced and landscaped with raised garden beds! Excellent location on a quiet street in the heart of Heartland!! Super clean home and shows 10/10!!! (id:7434)
General Features
| Features | Closet Organizers, No Smoking Home |
|---|---|
| Property Type | Single Family |
| Zoning Description | R-LD |
| CommunityName | Heartland |
| Amenities | Schools, Shopping |
| Building Appliances | Washer, Refrigerator, Dishwasher, Stove, Dryer, Microwave Range Hood Combo, Window Coverings, Garage door opener |
| Building Cooling Type | None |
| Parking Space Total | 4 |
| Foundation Type | Poured Concrete |
| Building Type | House |
| Ownership Type | Freehold |
| Building.StoriesTotal | 2 |
Interior Features
| Building Fireplace Present | True |
|---|---|
| Building Fireplace Total | 1 |
| Building Heating Type | Forced air |
| Basement Development | Finished |
| Basement Type | Full (Finished) |
| Construction Style Attachment | Detached |
| Flooring Type | Carpeted, Hardwood |
| Living Area Range | 1939 |
| Bedrooms | 3+1 |
Exterior Features
| Structure | Deck |
|---|---|
| Land Amenities | Schools, Shopping |
| Landscape Features | Landscaped |
| Exterior Finish | Composite Siding, Vinyl siding |
| Fence Type | Fence |
Room Details
| Room | Dimensions | Level | Flooring | Details |
|---|---|---|---|---|
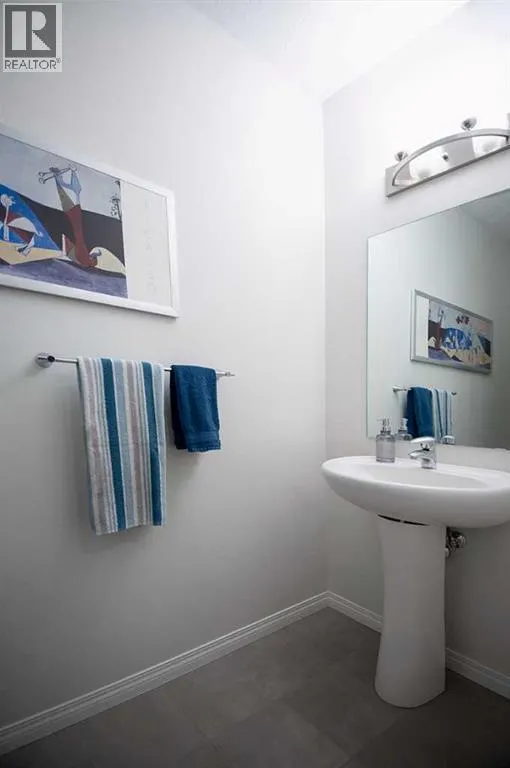
| 2pc Bathroom | 8.92 Ft x 3.58 Ft | Main level | ||
| 3pc Bathroom | 7.92 Ft x 4.92 Ft | Basement | ||
| 4pc Bathroom | 8.67 Ft x 6.25 Ft | Upper Level | ||
| 5pc Bathroom | 10.67 Ft x 8.50 Ft | Upper Level | ||
| Bedroom | 11.08 Ft x 9.92 Ft | Upper Level | ||
| Bonus Room | 17.92 Ft x 14.42 Ft | Upper Level | ||
| Dining room | 10.00 Ft x 9.67 Ft | Main level | ||
| Kitchen | 12.25 Ft x 11.50 Ft | Main level | ||
| Laundry room | 7.75 Ft x 6.08 Ft | Upper Level | ||
| Living room | 17.50 Ft x 11.92 Ft | Main level | ||
| Primary Bedroom | 12.67 Ft x 11.92 Ft | Upper Level | ||
| Recreational, Games room | 16.58 Ft x 11.08 Ft | Basement |
Amenities
- Views
- New Construction
- Adult 55+
- Lease To Own
- No Strata Fees
- Furnished
- Primary On Main
- Air Conditioning
- Seller Finance
- Green
- Fixer Upper
- Horse
- Golf
- Fireplace
- Deck
- Garage
- Basement
- Pool

Property vs Single Family Average in T4C 2P1
Price
Year Built
In The Neighbourhood
Open House
Cochrane
$ 619,900
- Type
- Single Family
- Size
- 1,932 SqFt
- Rooms
- 3 Beds + 2.5 Baths
Real Broker
Cochrane
$ 769,900
- Type
- Single Family
- Size
- 2,201 SqFt
- Rooms
- 5 Beds + 3.5 Baths
Royal LePage Benchmark
Open House
Cochrane
$ 571,900
- Type
- Single Family
- Size
- 1,732 SqFt
- Rooms
- 3 Beds + 2.5 Baths
eXp Realty
Cochrane
$ 619,900
- Type
- Single Family
- Size
- 2,046 SqFt
- Rooms
- 3 Beds + 2.5 Baths
Century 21 All Stars Realty Ltd.
Cochrane
$ 639,900
- Type
- Single Family
- Size
- 1,795 SqFt
- Rooms
- 3 Beds + 3.5 Baths
Royal LePage Benchmark
Cochrane
$ 655,000
- Type
- Single Family
- Size
- 2,033 SqFt
- Rooms
- 3 Beds + 2.5 Baths
Century 21 Bravo Realty
Open House
Cochrane
$ 576,900
- Type
- Single Family
- Size
- 1,732 SqFt
- Rooms
- 3 Beds + 2.5 Baths
eXp Realty

 Data provided by the Ontario Regional Technology & Information Systems. The information is deemed reliable, but is not guaranteed. Not intended to solicit buyers or sellers, landlords or tenants currently under contract.
The trademarks REALTOR®, REALTORS® and the REALTOR® logo are controlled by The Canadian Real Estate Association (CREA) and identify real estate professionals who are members of CREA. The trademarks MLS®, Multiple Listing Service® and the associated logos are owned
Data provided by the Ontario Regional Technology & Information Systems. The information is deemed reliable, but is not guaranteed. Not intended to solicit buyers or sellers, landlords or tenants currently under contract.
The trademarks REALTOR®, REALTORS® and the REALTOR® logo are controlled by The Canadian Real Estate Association (CREA) and identify real estate professionals who are members of CREA. The trademarks MLS®, Multiple Listing Service® and the associated logos are owned